
Address
1206 Stanridge Drive, Raleigh, NC
Price
$ 1,150,000
Property Attributes
- MLS#10193886
- TypeSingle Family
- Listing Status Coming Soon
- CountyDurham
- CityRaleigh
- NeighborhoodMayfair
- Zip27613
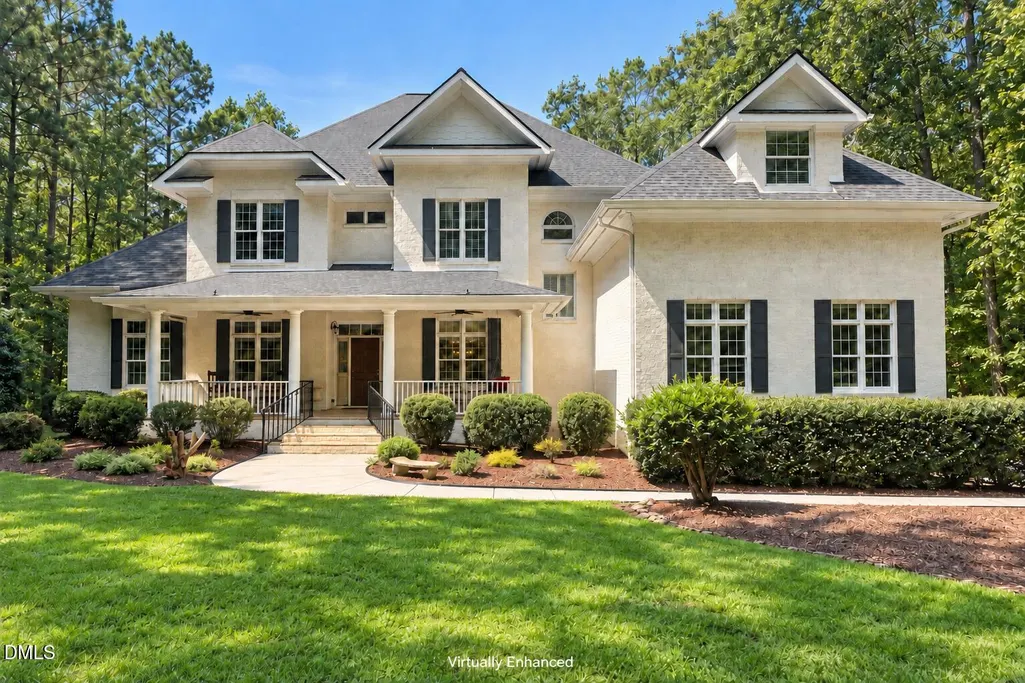
- StyleTransitional
- Year Built2005
- Price$ 1,150,000
- Bedrooms4
- Full Bathrooms3
- Half Bathrooms1
- Sqr Footage5362
- Lot Size1.86 Acres
Data Source:
Triangle MLS (TMLS)
Property Description
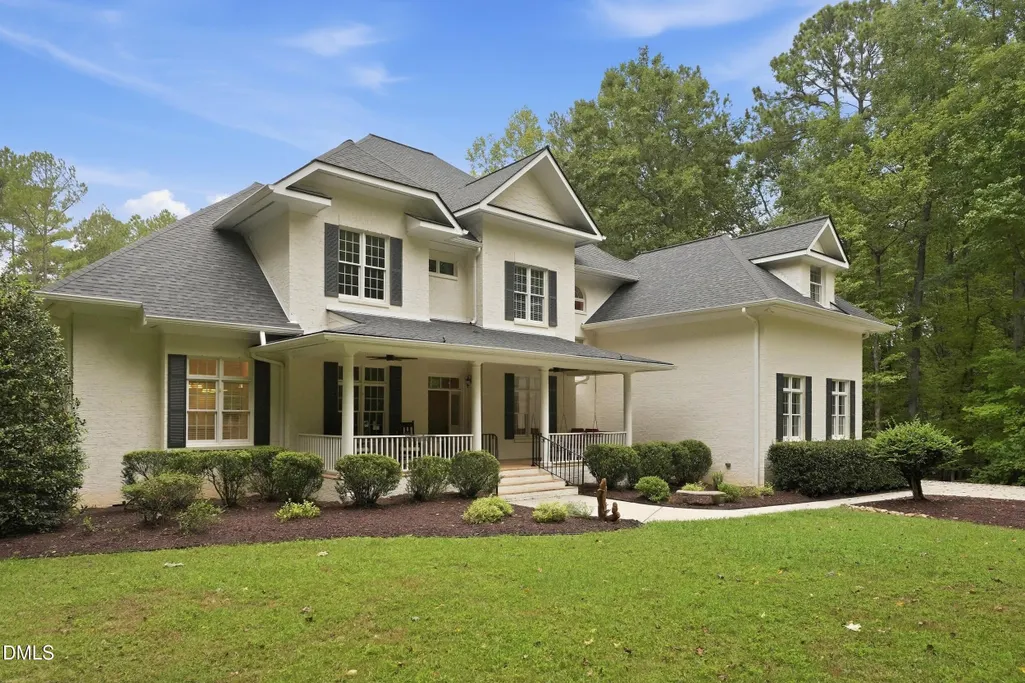
Welcome to this stunning, sun-drenched Custom Estate nestled on an expansive, near 2-acre lot! Designed with exceptional versatility and unmatched comfort, this multi-generational home seamlessly combines luxury living with an incredible ADA-compliant, walk-out basement in-law suite. The main level boasts a bright, open floor plan flooded with great natural light. The private primary suite serves as a true retreat, featuring its own private deck—perfect for your morning coffee. The main floor hosts a partially open living room and kitchen, dining room, laundry room, drop zone, and a dedicated home office, offering the ideal layout for single-level daily living. The second floor features two large bedrooms, an oversized bonus room and a large unfinished attic suitable for future finished space. The functional drop zone off the garage keeps busy lives organized, while a huge walk-in attic provides effortless storage. The chef's kitchen flows freely into the living spaces and the breakfast nook opens directly out to a beautiful screened porch and an adjoining deck, offering panoramic views of your massive backyard. The spectacular lower-level in-law suite is an absolute game-changer. This ADA-compliant suite, features a wide-open floor plan encompassing a spacious living room, dining area, and a fully equipped kitchen complete with a sink, refrigerator, and microwave. A generous bedroom, large accessible bathroom, and fantastic storage complete the living quarters. The suite offers independence with its own dedicated exterior entry, a private patio, and a private doorbell at the dedicated interior staircase leading to the main level. The exterior entry is located off the extensive patio in the backyard. The interior entry is located off the mud room area. Additionally, the lower level features a massive unfinished basement area with with a water softener—perfect for a workshop, home gym, or future expansion. Experience the peace of acreage living without sacrificing modern convenience. It's located in an off the beaten path area of Raleigh-Durham between North Raleigh and Brier Creek, convenient to 540 and RDU. This is truly a rare find. Showings begin Saturday 9-26-26
| Elementary School | Middle School | High School |
|---|---|---|
| Durham - Spring Valley Elementary School Elementary School | Durham - Neal Middle Middle School | Durham - Southern School of Energy and Sustainability High School |
| Price History | |
|---|---|
| 9/20/2026 | Listed $1,150,000 |
General Features
| Sewer | Septic Tank |
|---|---|
| Heating | Central |
| Cooling | Ceiling Fan(s),Central Air |
| Roof | Shingle |
| Appliances | Dishwasher,Microwave,Stainless Steel Appliance(s) |
| Zoning | RD |
| Garage Spaces | 2 |
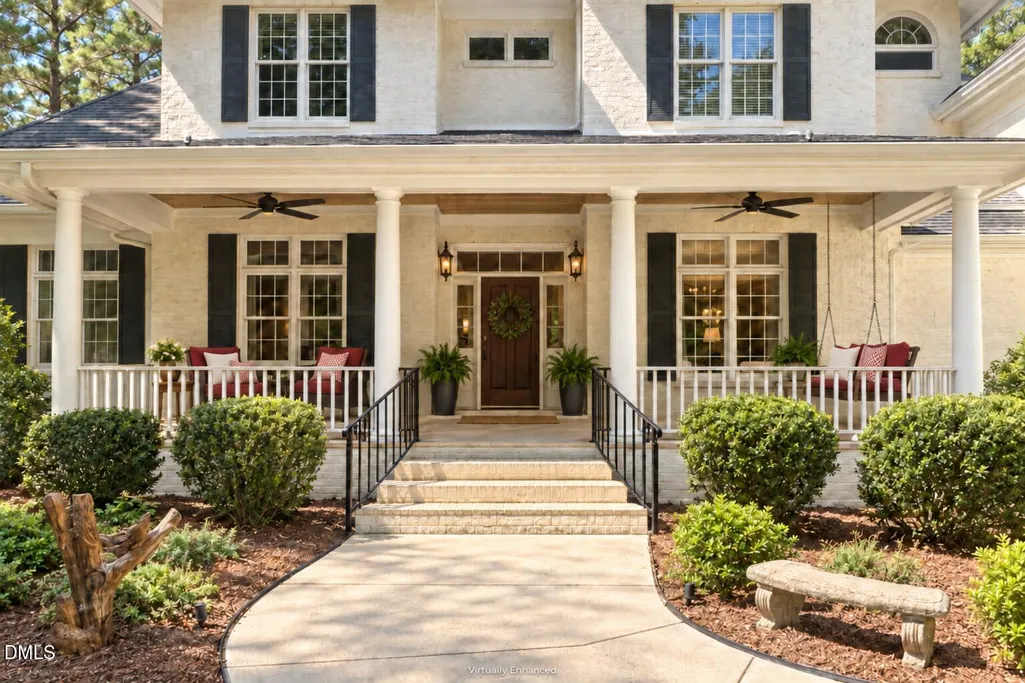
| Patio/Porch Features | Covered,Deck,Front Porch,Patio,Screened |
| Architectural Style | Transitional |
| Construction Materials | Brick |
| Year Built | 2005 |
| View | Neighborhood |
| Stories Count | 2 |
| Levels | Three Or More,Two |
| Property Subtype | Single Family Residence |
| Accessibility | Accessible Bedroom,Accessible Doors,Accessible Full Bath,Accessible Kitchen Appliances,Aging In Place,Central Living Area |
| County | Durham |
| New Construction | false |
| Property Type | Residential |
| HOA | false |
| Attached Garage | true |
| Subdivision Name | Mayfair |
| Garage Y/N | true |
| Total Rooms | 13 |
| Full Baths | 3 |
| Status | Coming Soon |
| Directions | From I-540 W:Take exit 7 for Leesville Rd. Turn right onto Leesville Rd. Turn left onto Norwood Rd. Turn right onto Victory Church Rd. Turn left onto Carpenter Pond Rd. Turn left onto Stanridge Dr. Destination will be on the left. From I-540 E:Take exit 7 for Leesville Rd. Turn left onto Leesville Rd. Turn left onto Norwood Rd. Turn right onto Victory Church Rd. Turn left onto Carpenter Pond Rd. Turn left onto Stanridge Dr. Destination will be on the left. |
| High School | Durham - Southern School of Energy and Sustainability |
| City | Raleigh |
| Senior Community Y/N | false |
| Lot Size Units | Acres |
| Lot Size Square Feet | 81021 |
| Elementary School | Durham - Spring Valley Elementary School |
| Tax Annual Amount | 7375.96 |
| Middle/Junior High School | Durham - Neal Middle |
| Structure Type | House |
| Standard Status | Coming Soon |
Interior Features
| Interior Amenities | Apartment/Suite,Bookcases,Breakfast Bar,Built-in Features,Ceiling Fan(s),Double Vanity,Dual Closets,Granite Counters,High Ceilings,In-Law Floorplan,Open Floorplan,Pantry,Primary Downstairs,Walk-In Closet(s) |
|---|---|
| Basement | Apartment,Daylight,Exterior Entry,Finished,Heated,Interior Entry,Partially Finished,Storage Space,Sump Pump,Walk-In Crawl Space,Walk-Out Access |
| Flooring | Carpet,Wood |
| Total Fireplaces | 1 |
| Fireplace Features | Gas Log,Living Room,Propane |
| Common Walls | No Common Walls |
| Air Conditioning Y/N | true |
| Heating Y/N | true |
| Fireplace Y/N | true |
| Above Grade Finished Area | 4142 |
| Half Baths | 1 |
| Laundry Features | Laundry Room,Main Level |
| Total Bedrooms | 4 |
| Below Grade Finished Area | 1220 |
| Above Grade Finished Area Source | Appraiser |
| Total Baths | 4 |
Exterior Features
| Exterior Amenities | Private Entrance,Storage |
|---|---|
| Parking Features | Additional Parking,Attached,Basement,Boat,Garage Faces Side |
| Lot Features | Back Yard,Front Yard,Landscaped,Many Trees,Partially Cleared,Sprinklers In Front,Sprinklers In Rear |
| Water Source | Well |
| Lot Size Area | 1.86 |
| Foundation Details | Other,Crawlspace |
| Building Area Total | 5362 |
| Lot Size Acres | 1.86 |
| Road Surface Type | Paved |
| Other Parking | Boat Open Parking |
| Road Frontage Type | Private Road,See Remarks |
Amenities
- Foreclosure
- Views
- Short Sale
- New Construction
- Adult 55+
- Lease To Own
- No HOA Fees
- Furnished
- Primary On Main
- Air Conditioning
- Seller Finance
- Green
- Fixer Upper
- Horse
- Golf
- Fireplace
- Deck
- Garage
- Basement
- Pool
Property vs Single Family Average in 27613
Price
Year Built


 The data relating to real estate for sale on this website comes in part from the Broker Reciprocity Program of the Savannah multi-List Corporation. Real Estate listings held by brokerage firms other than HomeSmart Georgia are marked with the name of the listing brokers.
Data last updated: September 21, 2026 9:11 PM UTC
All information deemed reliable but not guaranteed.
© 2026 Savannah Multi-List Corporation. All rights reserved.
The data relating to real estate for sale on this website comes in part from the Broker Reciprocity Program of the Savannah multi-List Corporation. Real Estate listings held by brokerage firms other than HomeSmart Georgia are marked with the name of the listing brokers.
Data last updated: September 21, 2026 9:11 PM UTC
All information deemed reliable but not guaranteed.
© 2026 Savannah Multi-List Corporation. All rights reserved.
 ©2026 Georgia Multiple Listing Service All information deemed reliable but not guaranteed. All properties are subject to prior sale, change or withdrawal. Neither listing broker(s) or information provider(s) shall be responsible for any typographical errors, misinformation, misprints and shall be held totally harmless. Listing(s) information is provided for consumer's personal, non-commercial use and may not be used for any purpose other than to identify prospective properties consumers may
 Northeast Georgia Board of REALTORS® All information deemed reliable but not guaranteed. All properties are subject to prior sale, change or withdrawal. Neither listing broker(s) or information provider(s) shall be responsible for any typographical errors, misinformation, misprints and shall be held totally harmless. Listing(s) information is provided for consumer's personal, non-commercial use and may not be used for any purpose other than to identify prospective properties consumers may be
 Athens Area Association of REALTORS® All information deemed reliable but not guaranteed. All properties are subject to prior sale, change or withdrawal. Neither listing broker(s) or information provider(s) shall be responsible for any typographical errors, misinformation, misprints and shall be held totally harmless. Listing(s) information is provided for consumer's personal, non-commercial use and may not be used for any purpose other than to identify prospective properties consumers may be
 The data relating to real estate for sale on this web site comes in part from the Internet Data Exchange (IDX) program of the Mid GA MLS. Real estate listings held by brokerage firms other than HomeSmart Georgia are marked with the listing brokers name and detailed information about such listings includes the name of the listing broker. Data provided is deemed reliable but is not guaranteed.
 ©2019 Central Georgia MLS. All rights reserved.
The data related to real estate for sale on this website comes in part from the Internet Data Exchange (IDX) Program of Central Georgia MLS. IDX information is provided exclusively for consumers' personal, non-commercial use and may not be used for any purpose other than to identify prospective properties consumers may be interested in purchasing. All information provided is deemed reliable but is not guaranteed and should be independently ve
©2019 Central Georgia MLS. All rights reserved.
The data related to real estate for sale on this website comes in part from the Internet Data Exchange (IDX) Program of Central Georgia MLS. IDX information is provided exclusively for consumers' personal, non-commercial use and may not be used for any purpose other than to identify prospective properties consumers may be interested in purchasing. All information provided is deemed reliable but is not guaranteed and should be independently ve
 The information being provided is for consumers' personal, non-commercial use and may not be used for any purpose other than to identify prospective properties consumers may be interested in purchasing. Listing data being provided is updated in real-time. Sources for listing data may include the local government offices such as Tax Assessor, Tax Commissioner and school authorities, as well as appraisers and other sources. This site may not include all listings available through the MLS.
INFORMATION
The information being provided is for consumers' personal, non-commercial use and may not be used for any purpose other than to identify prospective properties consumers may be interested in purchasing. Listing data being provided is updated in real-time. Sources for listing data may include the local government offices such as Tax Assessor, Tax Commissioner and school authorities, as well as appraisers and other sources. This site may not include all listings available through the MLS.
INFORMATION
 © 2026 Lake Country GA MLS. All rights reserved. The data relating to real estate for sale on this web site comes in part from the Internet Data Exchange Program of LCGAMLS. Information provided is deemed reliable but not guaranteed. Data last updated: September 21, 2026 9:03 PM UTC .
 The data relating to real estate on this web site comes in part from the Internet Data Exchange program of Hive MLS LLC, and is updated as of September 21, 2026 8:51 PM UTC All information is deemed reliable but not guaranteed and should be independently verified. All properties are subject to prior sale, change, or withdrawal. Neither listing broker(s) nor HomeSmart Georgia shall be responsible for any typographical errors, misinformation, or misprints, and shall be held totally harmless from any
