
Price Reduction

Address
7312 Deer Track Drive, Raleigh, NC
Price
$ 445,000
Property Attributes
- MLS#10175389
- TypeSingle Family
- Listing Status Active
- CountyWake
- CityRaleigh
- NeighborhoodHampton Oaks
- Zip27613
- StyleTraditional
- Year Built1983
- Price$ 445,000
- Bedrooms3
- Full Bathrooms2
- Half Bathrooms1
- Sqr Footage1694
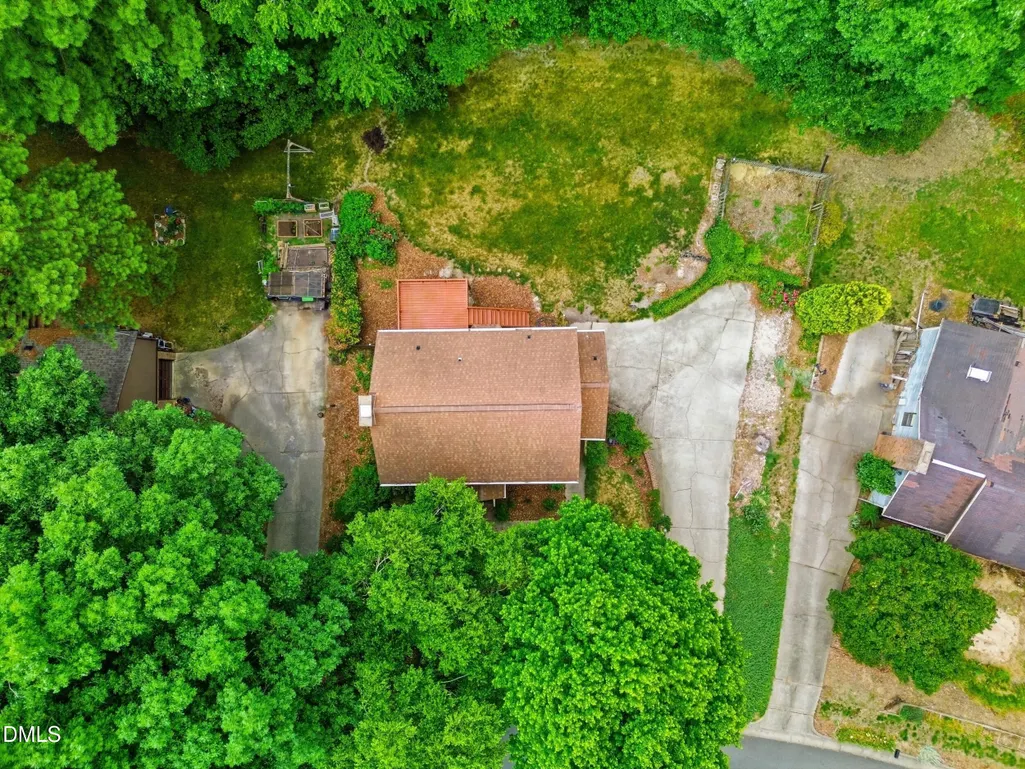
- Lot Size0.32 Acres
Data Source:
Triangle MLS (TMLS)
Property Description
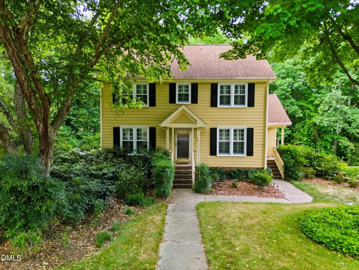
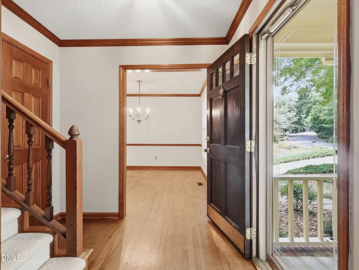
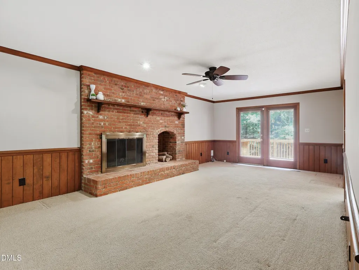
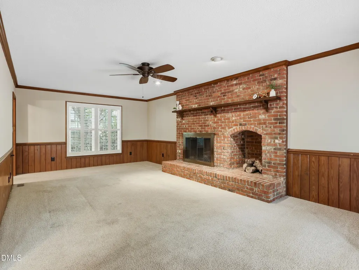
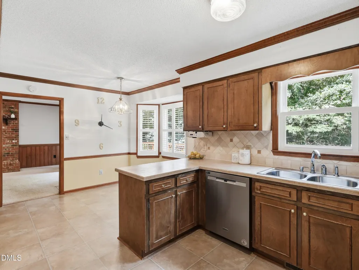
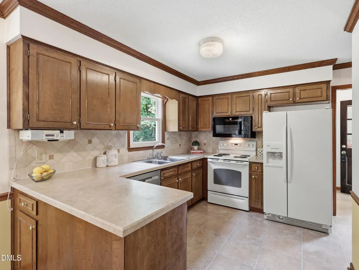
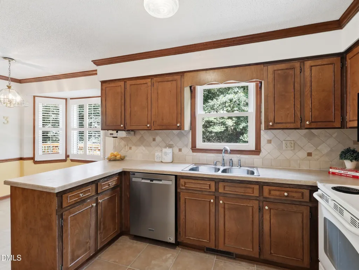
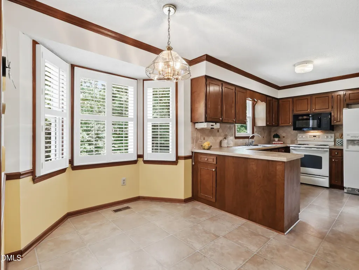
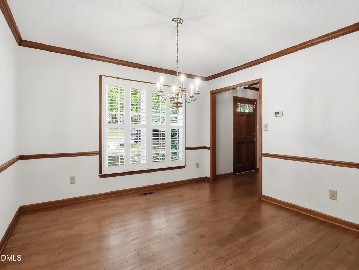
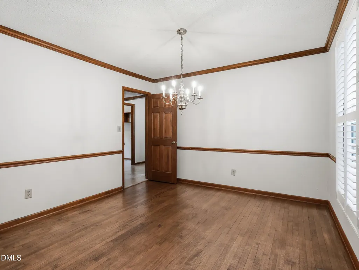
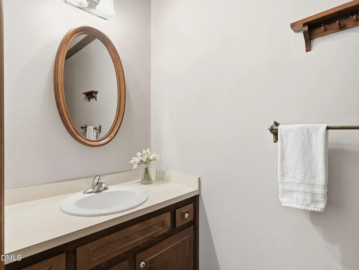
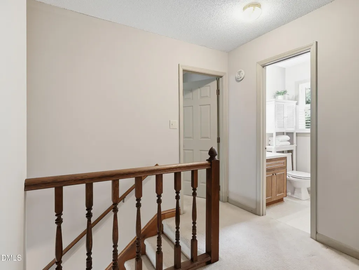
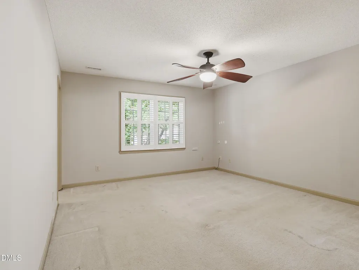
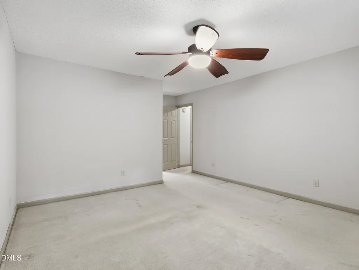
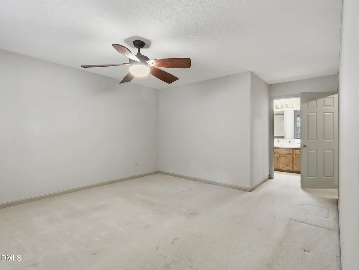
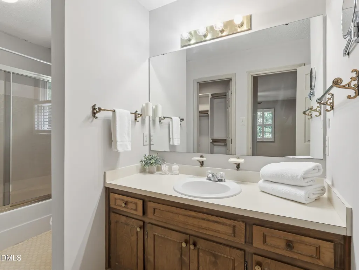
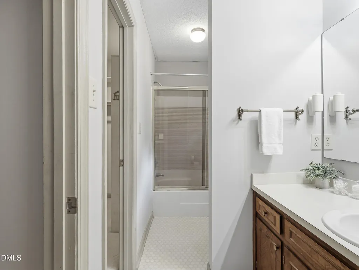
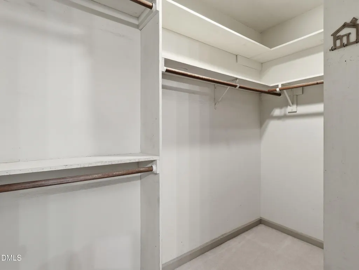
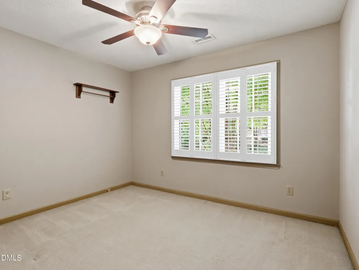
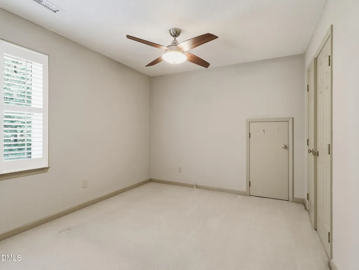
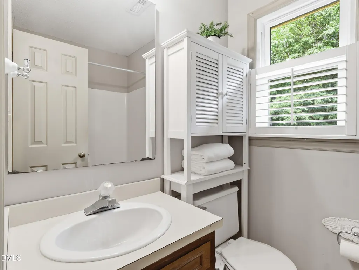
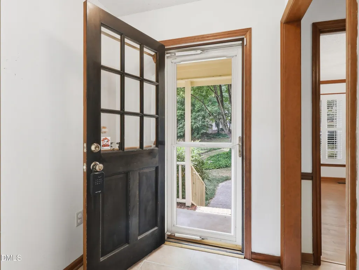
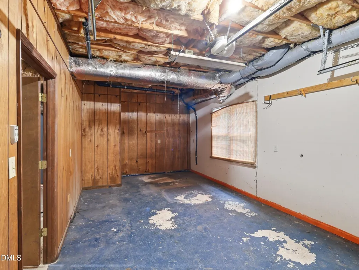
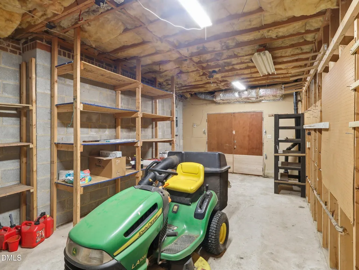
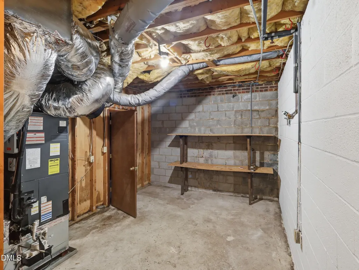
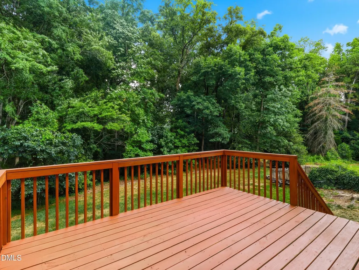
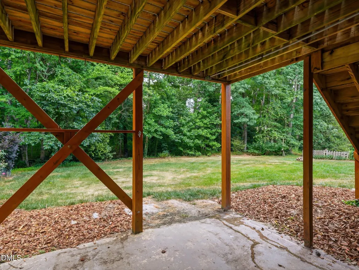
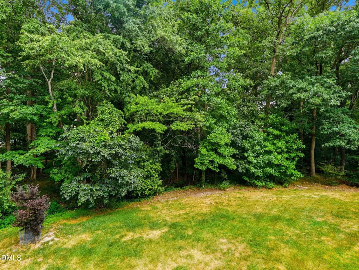
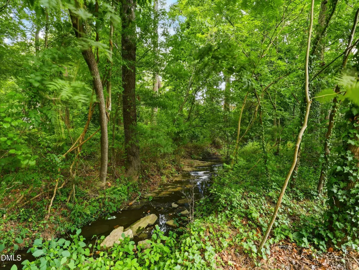
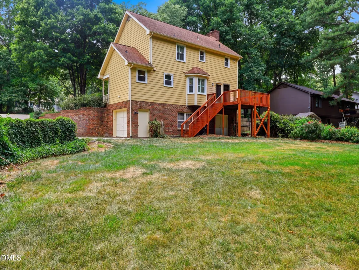
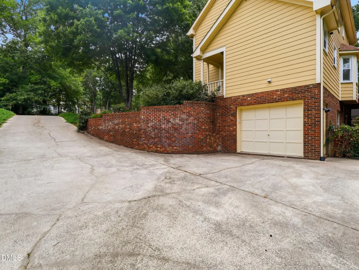
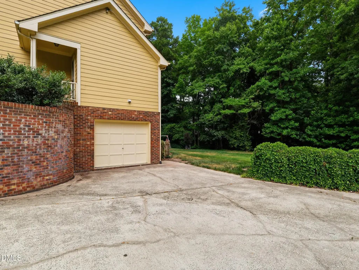
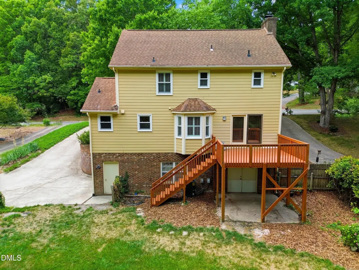
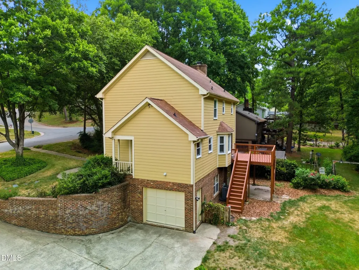
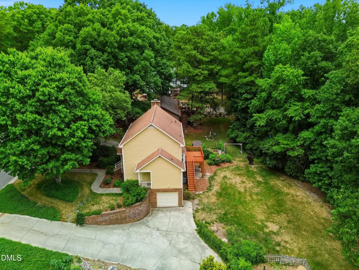
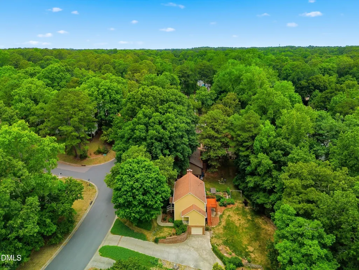
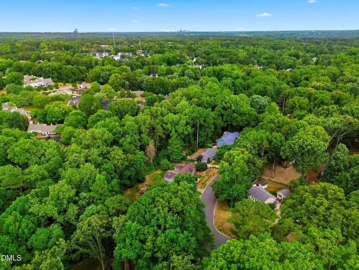
*Now offered below appraised value* Lovingly cared for by the same family since 1986, this 3-bedroom, 2.5-bath two-story traditional sits on a private, wooded .32-acre lot in North Raleigh and is ready for its next chapter. A two-owner home where the sellers raised their family and made decades of memories, it offers great bones and a layout built for everyday living. The home also features a brand-new HVAC system. A covered entry opens to a hardwood foyer and a staircase with turned balusters. The great room features a floor-to-ceiling brick fireplace and wood wainscoting, with French doors to the large multi-level deck overlooking the trees. The formal dining room offers hardwood floors and crown and chair-rail molding. The eat-in kitchen has plenty of wood cabinetry, tile countertops, a window over the sink, plantation shutters, and a breakfast area with views of the backyard. The three bedrooms are generously sized with ceiling fans, and the baths offer double vanities and good storage. A large unfinished basement/workshop provides excellent storage and future-finishing potential, and the drive-under two-car garage adds convenience. Outside, mature trees and established landscaping surround the home, and a charming stream runs along the back of the property — a peaceful, private setting just minutes from shopping, dining, and major commuter routes. A special home full of character and possibility, waiting for someone to make it their own.
| Elementary School | Middle School | High School |
|---|---|---|
| Wake - Jeffreys Grove Elementary Elementary School | Wake - Carroll Middle Middle School | Wake - Sanderson High High School |
| Price History | |
|---|---|
| 8/28/2026 | Listed $450,000 |
| 9/15/2026 | 1$445,000 |
General Features
| Sewer | Public Sewer |
|---|---|
| Heating | None |
| Cooling | Central Air |
| Roof | Shingle |
| Appliances | Dishwasher,Electric Range,Microwave,Refrigerator,Water Heater |
| Zoning | R-4 |
| Garage Spaces | 1 |
| Patio/Porch Features | Deck,Front Porch,Patio |
| Architectural Style | Traditional |
| Construction Materials | Masonite |
| Year Built | 1983 |
| Stories Count | 2 |
| Levels | Two |
| Property Subtype | Single Family Residence |
| County | Wake |
| New Construction | false |
| Property Type | Residential |
| HOA | false |
| Attached Garage | true |
| Subdivision Name | Hampton Oaks |
| Garage Y/N | true |
| Total Rooms | 10 |
| Full Baths | 2 |
| Status | Active |
| Directions | Creedmoor Road North toward Creedmoor. Left onto Lynn Road. Right onto River Birch Drive. Right onto Three Bridges Circle. Right onto Mill Ridge Road. Right onto Deer Track Trail. Home will be on the right. |
| High School | Wake - Sanderson High |
| City | Raleigh |
| Senior Community Y/N | false |
| Lot Size Units | Acres |
| Lot Size Square Feet | 13939 |
| Elementary School | Wake - Jeffreys Grove Elementary |
| Tax Annual Amount | 3733.15 |
| Middle/Junior High School | Wake - Carroll Middle |
| Structure Type | House |
| Standard Status | Active |
Interior Features
| Interior Amenities | Bathtub/Shower Combination,Ceiling Fan(s),Eat-in Kitchen,Entrance Foyer,Laminate Counters,Natural Woodwork,Pantry,Storage,Walk-In Closet(s) |
|---|---|
| Basement | Exterior Entry,Interior Entry,Storage Space,Unfinished,Workshop |
| Flooring | Carpet,Hardwood,Vinyl |
| Total Fireplaces | 1 |
| Fireplace Features | Family Room,Masonry,Wood Burning |
| Common Walls | No Common Walls |
| Air Conditioning Y/N | true |
| Heating Y/N | false |
| Window Features | Blinds,Plantation Shutters |
| Fireplace Y/N | true |
| Above Grade Finished Area | 1694 |
| Half Baths | 1 |
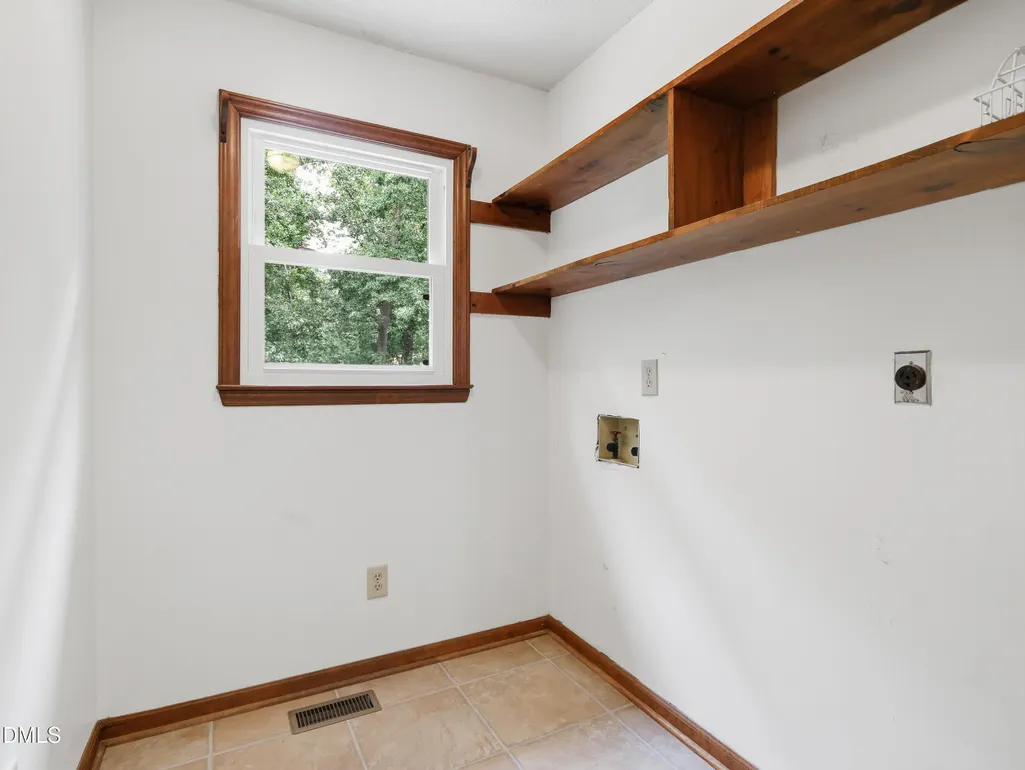
| Laundry Features | Laundry Room,Main Level |
| Total Bedrooms | 3 |
| Total Baths | 3 |
Exterior Features
| Fencing | None |
|---|---|
| Parking Features | Driveway,Garage,Garage Faces Side,On Street |
| Lot Features | Back Yard,Few Trees,Front Yard,Landscaped,Other |
| Water Source | Public |
| Lot Size Area | 0.32 |
| Foundation Details | Brick/Mortar |
| Building Area Total | 1694 |
| Lot Size Acres | 0.32 |
Amenities
- Foreclosure
- Views
- Short Sale
- New Construction
- Adult 55+
- Lease To Own
- No HOA Fees
- Furnished
- Primary On Main
- Air Conditioning
- Seller Finance
- Green
- Fixer Upper
- Horse
- Golf
- Fireplace
- Deck
- Garage
- Basement
- Pool
Property vs Single Family Average in 27613
Price
Year Built


 The data relating to real estate for sale on this website comes in part from the Broker Reciprocity Program of the Savannah multi-List Corporation. Real Estate listings held by brokerage firms other than HomeSmart Georgia are marked with the name of the listing brokers.
Data last updated: September 18, 2026 9:13 PM UTC
All information deemed reliable but not guaranteed.
© 2026 Savannah Multi-List Corporation. All rights reserved.
The data relating to real estate for sale on this website comes in part from the Broker Reciprocity Program of the Savannah multi-List Corporation. Real Estate listings held by brokerage firms other than HomeSmart Georgia are marked with the name of the listing brokers.
Data last updated: September 18, 2026 9:13 PM UTC
All information deemed reliable but not guaranteed.
© 2026 Savannah Multi-List Corporation. All rights reserved.
 ©2026 Georgia Multiple Listing Service All information deemed reliable but not guaranteed. All properties are subject to prior sale, change or withdrawal. Neither listing broker(s) or information provider(s) shall be responsible for any typographical errors, misinformation, misprints and shall be held totally harmless. Listing(s) information is provided for consumer's personal, non-commercial use and may not be used for any purpose other than to identify prospective properties consumers may
 Northeast Georgia Board of REALTORS® All information deemed reliable but not guaranteed. All properties are subject to prior sale, change or withdrawal. Neither listing broker(s) or information provider(s) shall be responsible for any typographical errors, misinformation, misprints and shall be held totally harmless. Listing(s) information is provided for consumer's personal, non-commercial use and may not be used for any purpose other than to identify prospective properties consumers may be
 Athens Area Association of REALTORS® All information deemed reliable but not guaranteed. All properties are subject to prior sale, change or withdrawal. Neither listing broker(s) or information provider(s) shall be responsible for any typographical errors, misinformation, misprints and shall be held totally harmless. Listing(s) information is provided for consumer's personal, non-commercial use and may not be used for any purpose other than to identify prospective properties consumers may be
 The data relating to real estate for sale on this web site comes in part from the Internet Data Exchange (IDX) program of the Mid GA MLS. Real estate listings held by brokerage firms other than HomeSmart Georgia are marked with the listing brokers name and detailed information about such listings includes the name of the listing broker. Data provided is deemed reliable but is not guaranteed.
 ©2019 Central Georgia MLS. All rights reserved.
The data related to real estate for sale on this website comes in part from the Internet Data Exchange (IDX) Program of Central Georgia MLS. IDX information is provided exclusively for consumers' personal, non-commercial use and may not be used for any purpose other than to identify prospective properties consumers may be interested in purchasing. All information provided is deemed reliable but is not guaranteed and should be independently ve
©2019 Central Georgia MLS. All rights reserved.
The data related to real estate for sale on this website comes in part from the Internet Data Exchange (IDX) Program of Central Georgia MLS. IDX information is provided exclusively for consumers' personal, non-commercial use and may not be used for any purpose other than to identify prospective properties consumers may be interested in purchasing. All information provided is deemed reliable but is not guaranteed and should be independently ve
 The information being provided is for consumers' personal, non-commercial use and may not be used for any purpose other than to identify prospective properties consumers may be interested in purchasing. Listing data being provided is updated in real-time. Sources for listing data may include the local government offices such as Tax Assessor, Tax Commissioner and school authorities, as well as appraisers and other sources. This site may not include all listings available through the MLS.
INFORMATION
The information being provided is for consumers' personal, non-commercial use and may not be used for any purpose other than to identify prospective properties consumers may be interested in purchasing. Listing data being provided is updated in real-time. Sources for listing data may include the local government offices such as Tax Assessor, Tax Commissioner and school authorities, as well as appraisers and other sources. This site may not include all listings available through the MLS.
INFORMATION
 © 2026 Lake Country GA MLS. All rights reserved. The data relating to real estate for sale on this web site comes in part from the Internet Data Exchange Program of LCGAMLS. Information provided is deemed reliable but not guaranteed. Data last updated: September 18, 2026 9:09 PM UTC .
 The data relating to real estate on this web site comes in part from the Internet Data Exchange program of Hive MLS LLC, and is updated as of September 18, 2026 8:44 PM UTC All information is deemed reliable but not guaranteed and should be independently verified. All properties are subject to prior sale, change, or withdrawal. Neither listing broker(s) nor HomeSmart Georgia shall be responsible for any typographical errors, misinformation, or misprints, and shall be held totally harmless from any
